
Overview
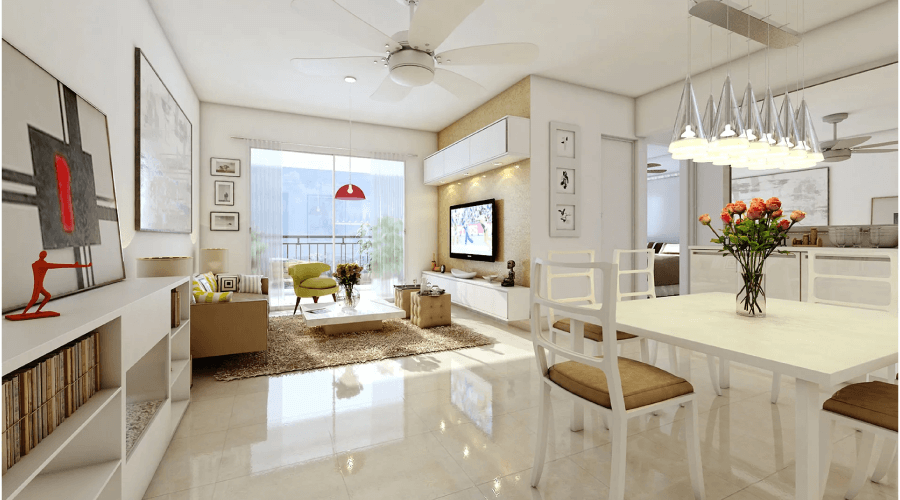
It’s a precious and serene way of life, not the usual hustle-bustle of living. Work is never too far to rush. Home is always near, just a short drive away.
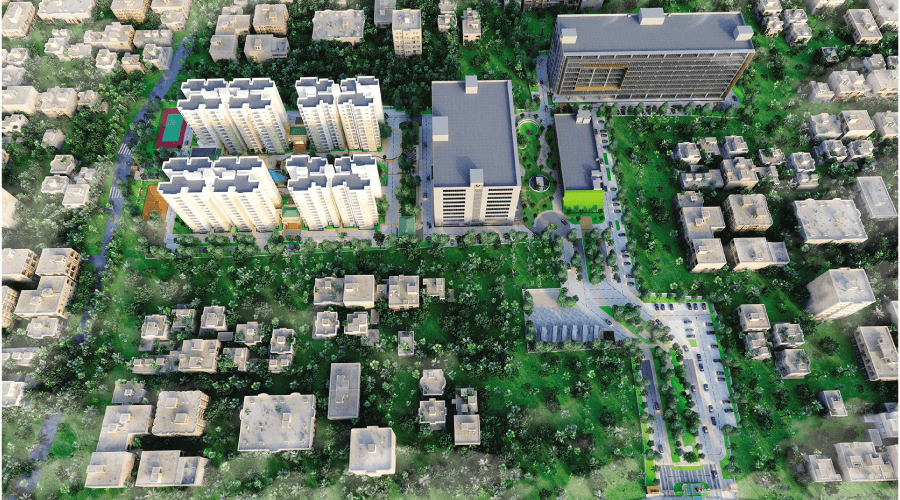
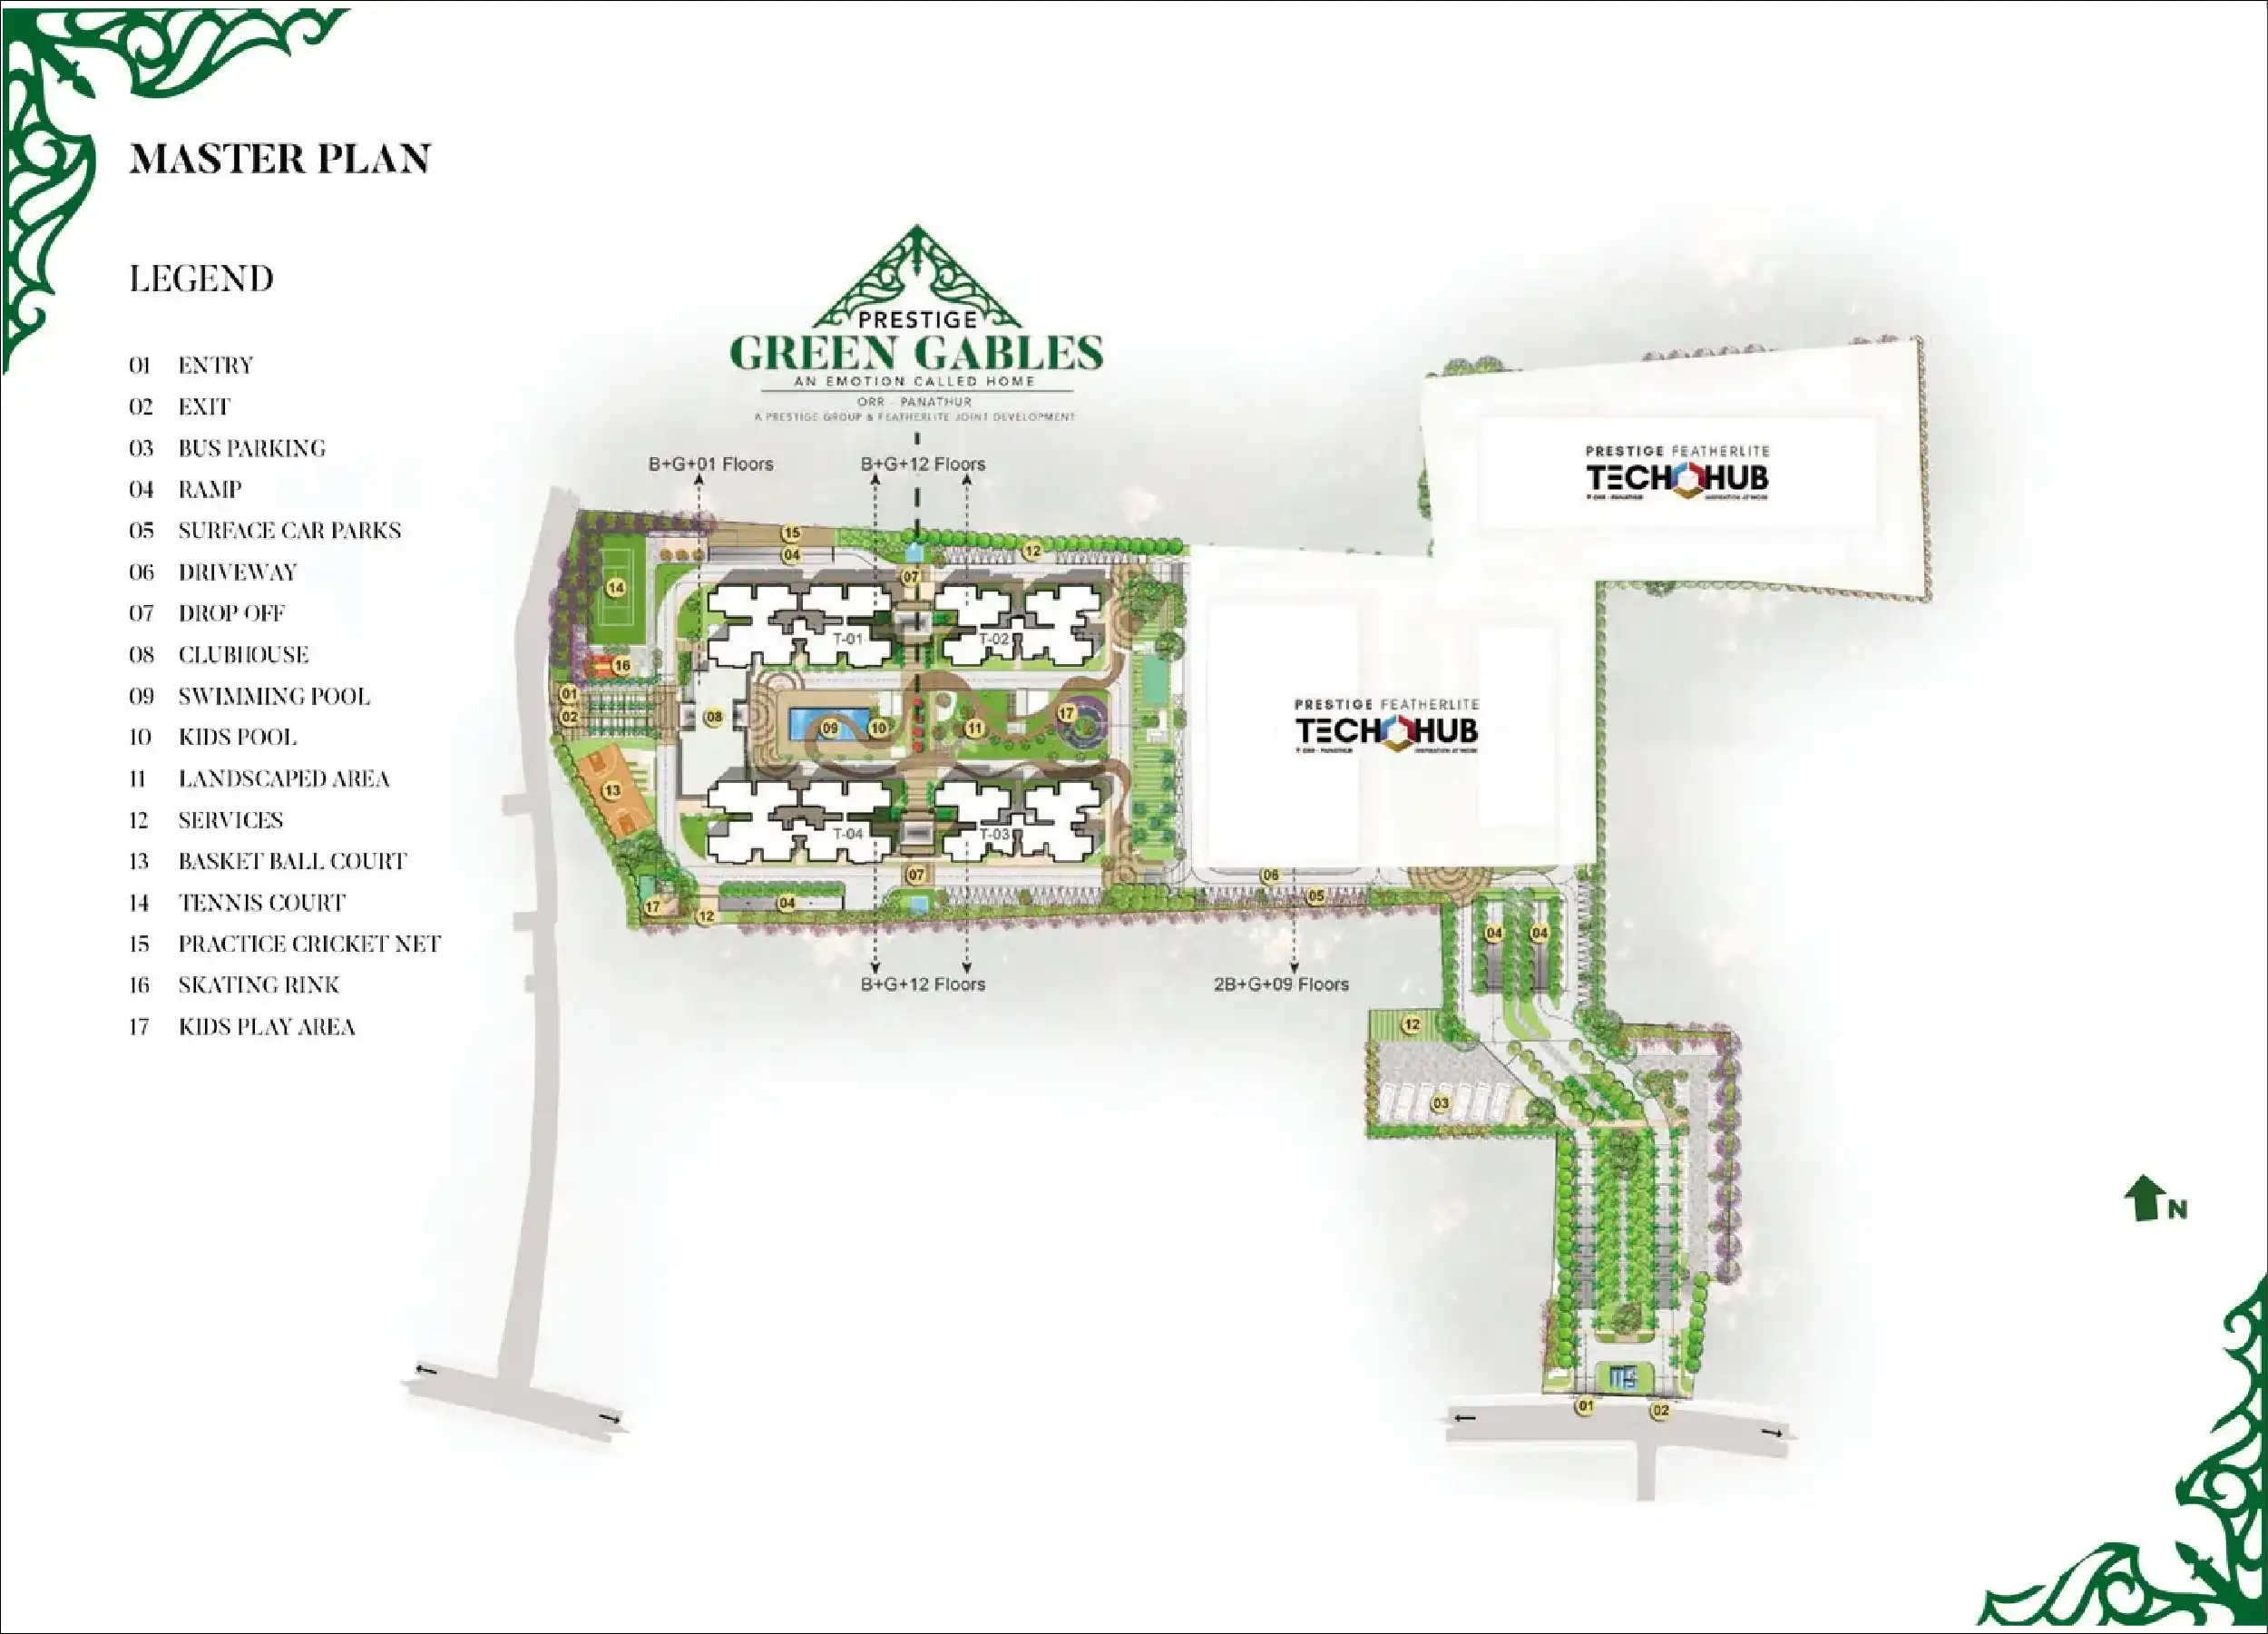
Located next to the offices of Prestige Featherlite Tech Hub, work spaces are just a short walk away.
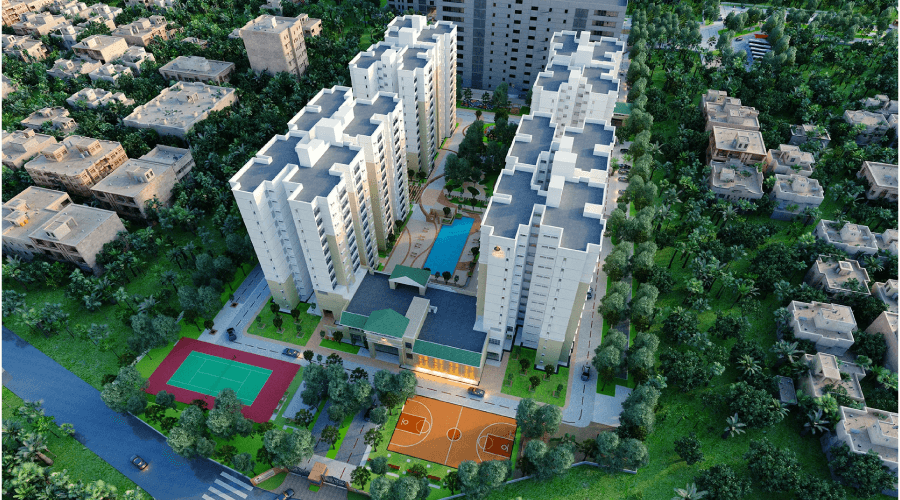
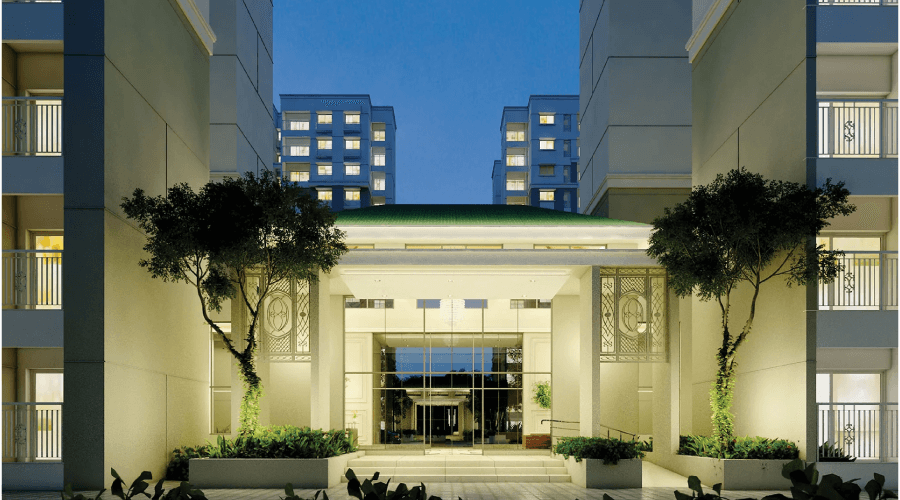
Strong clean lines define the contemporary look of four impressive towers. There are 406 apartments of different sizes to suit your family and lifestyle.
With over 5 acres spread of imaginative landscape design and creative use of space, this is a home where you will always make a grand entrance.
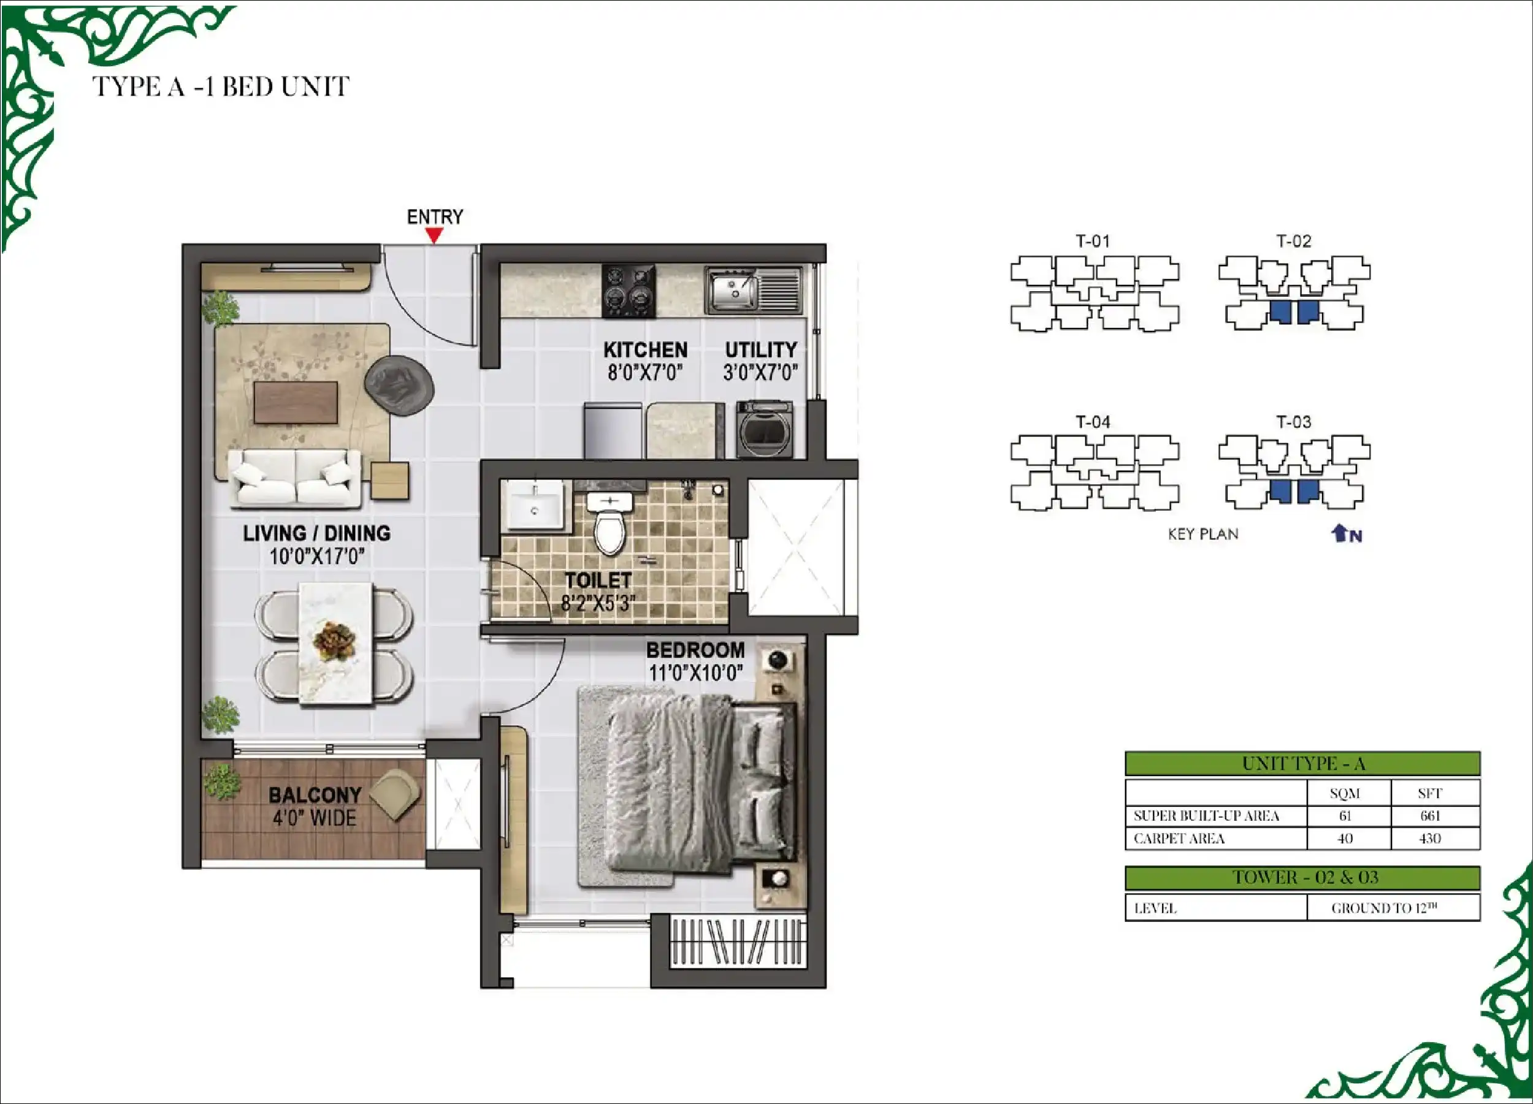
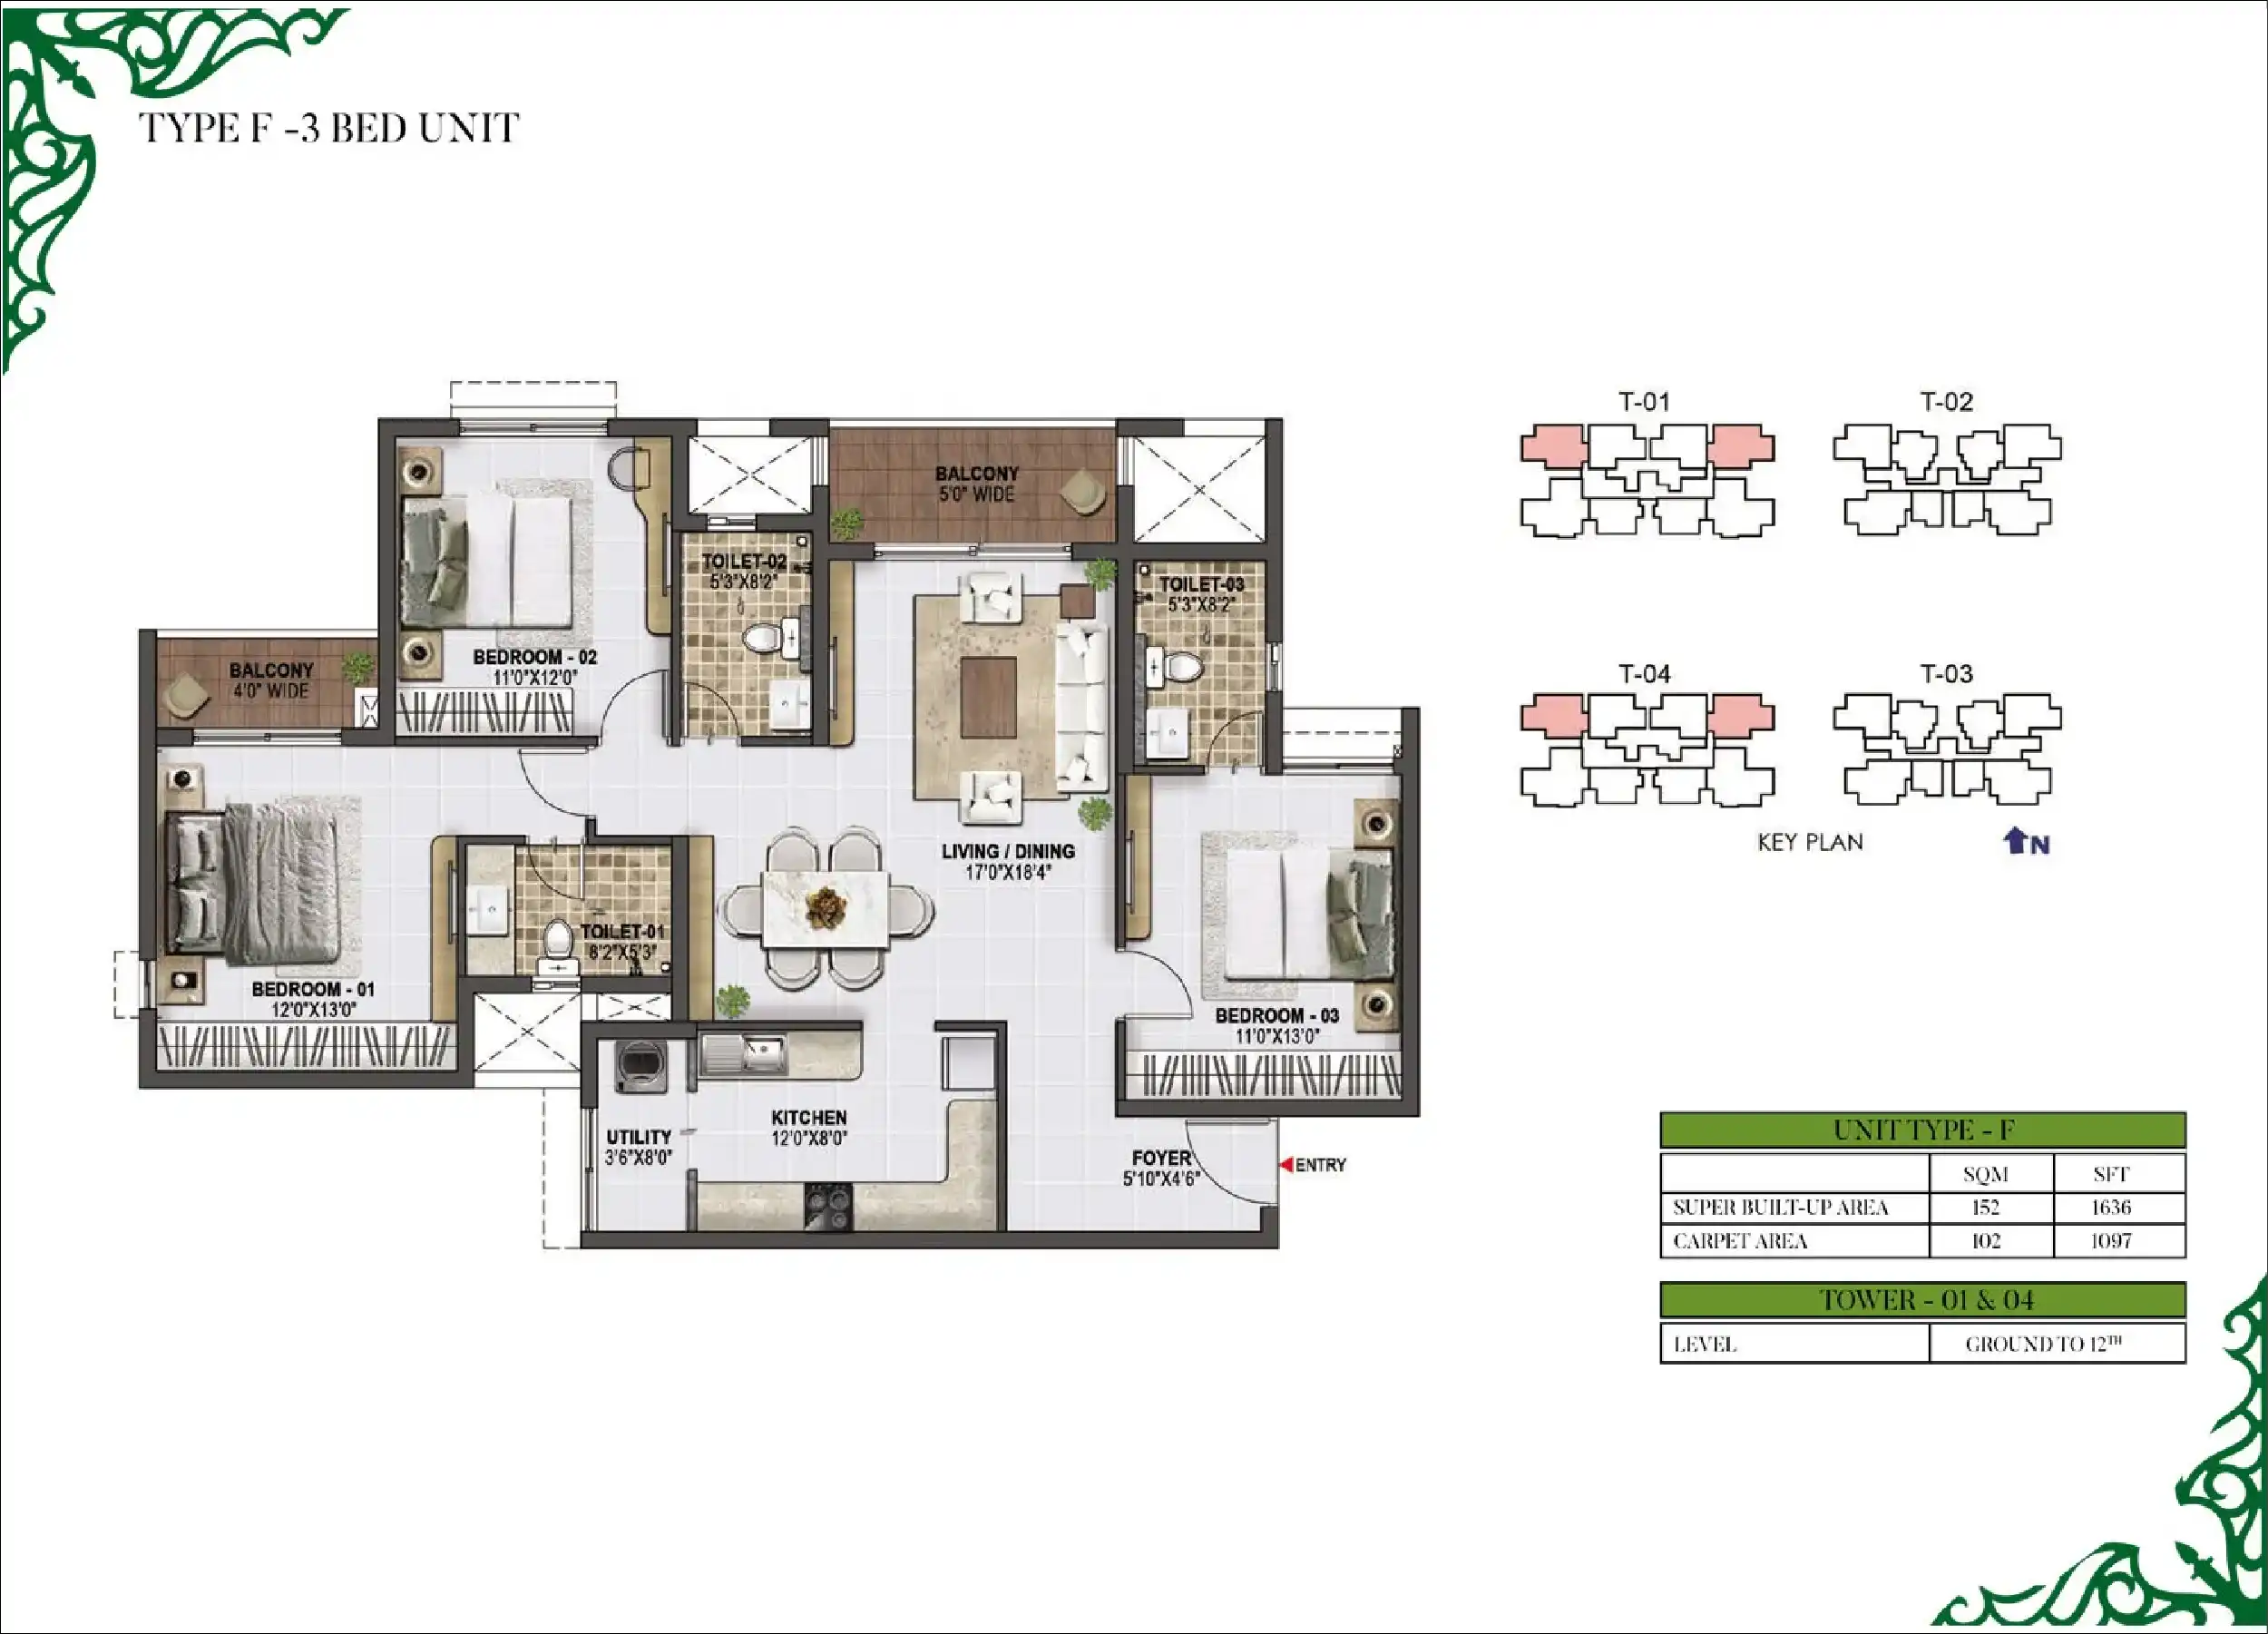
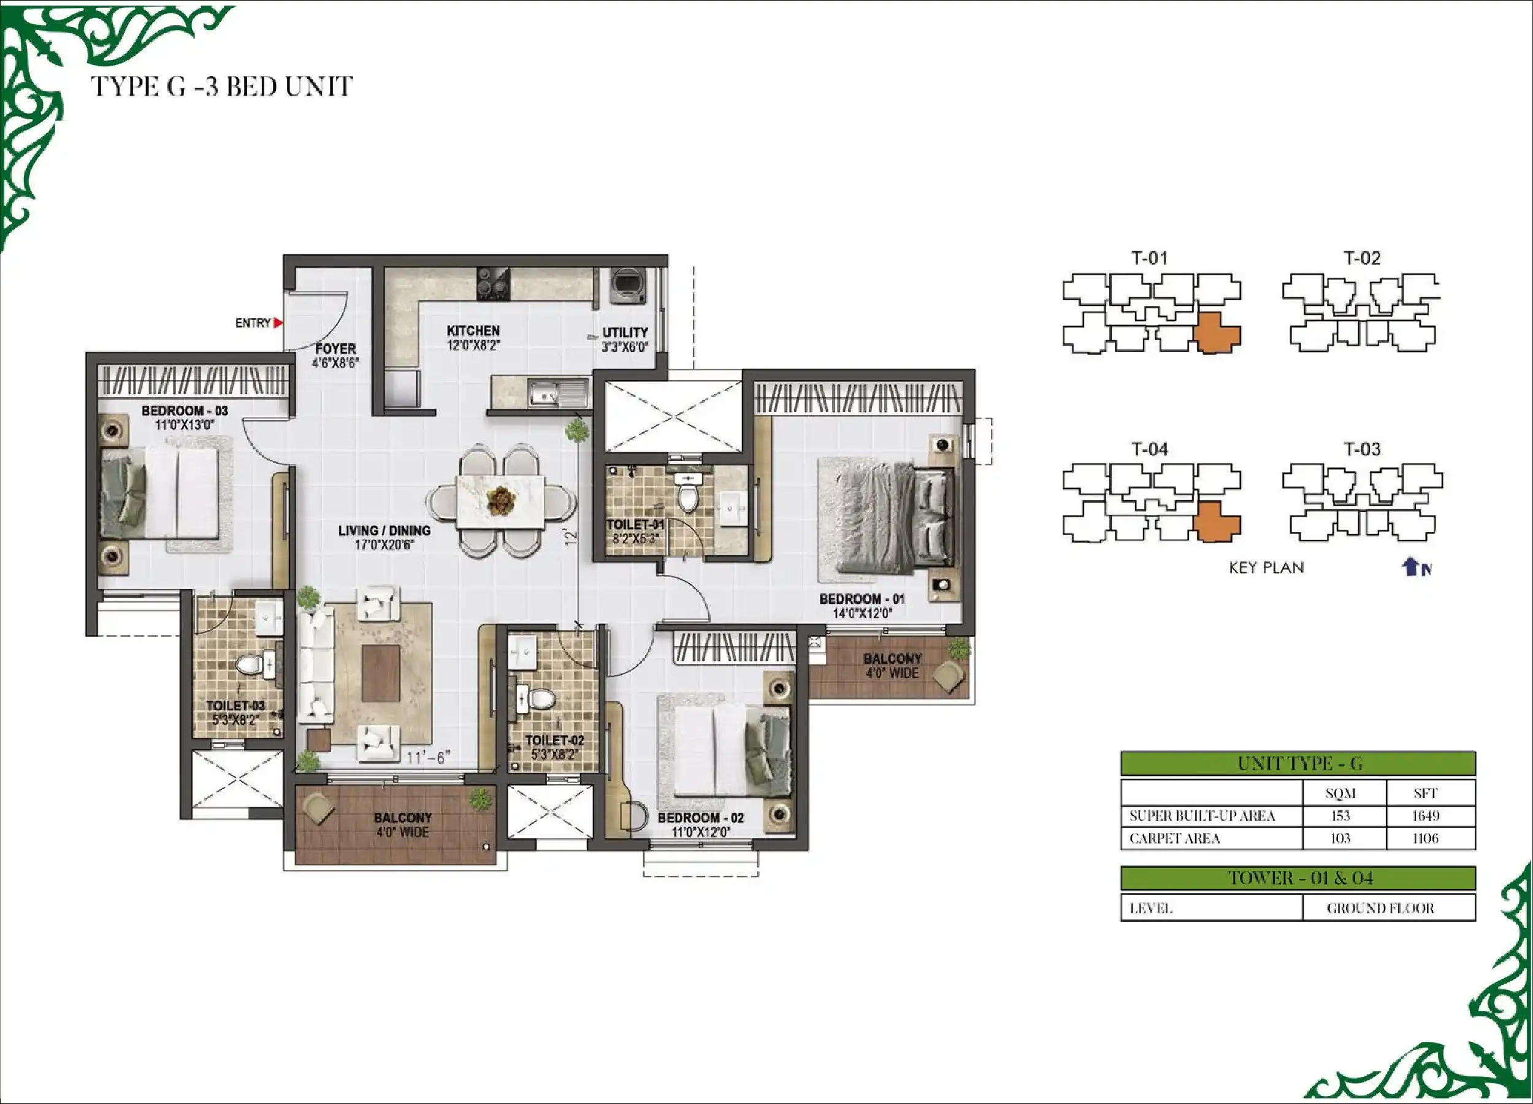
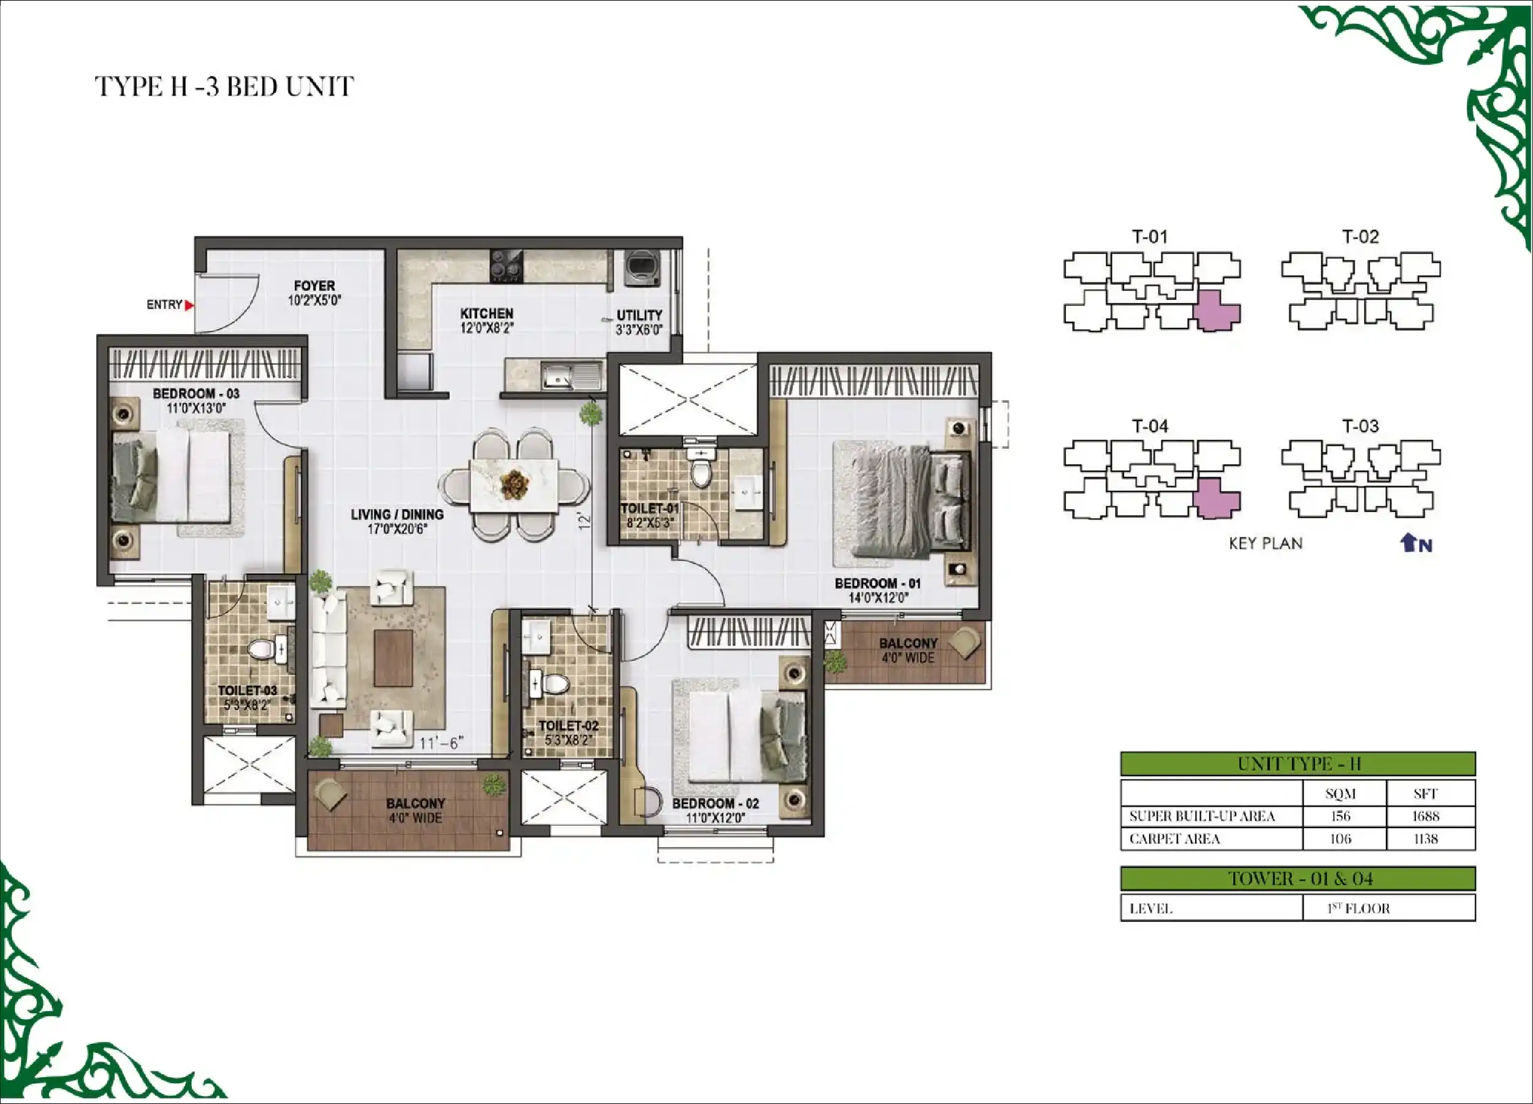
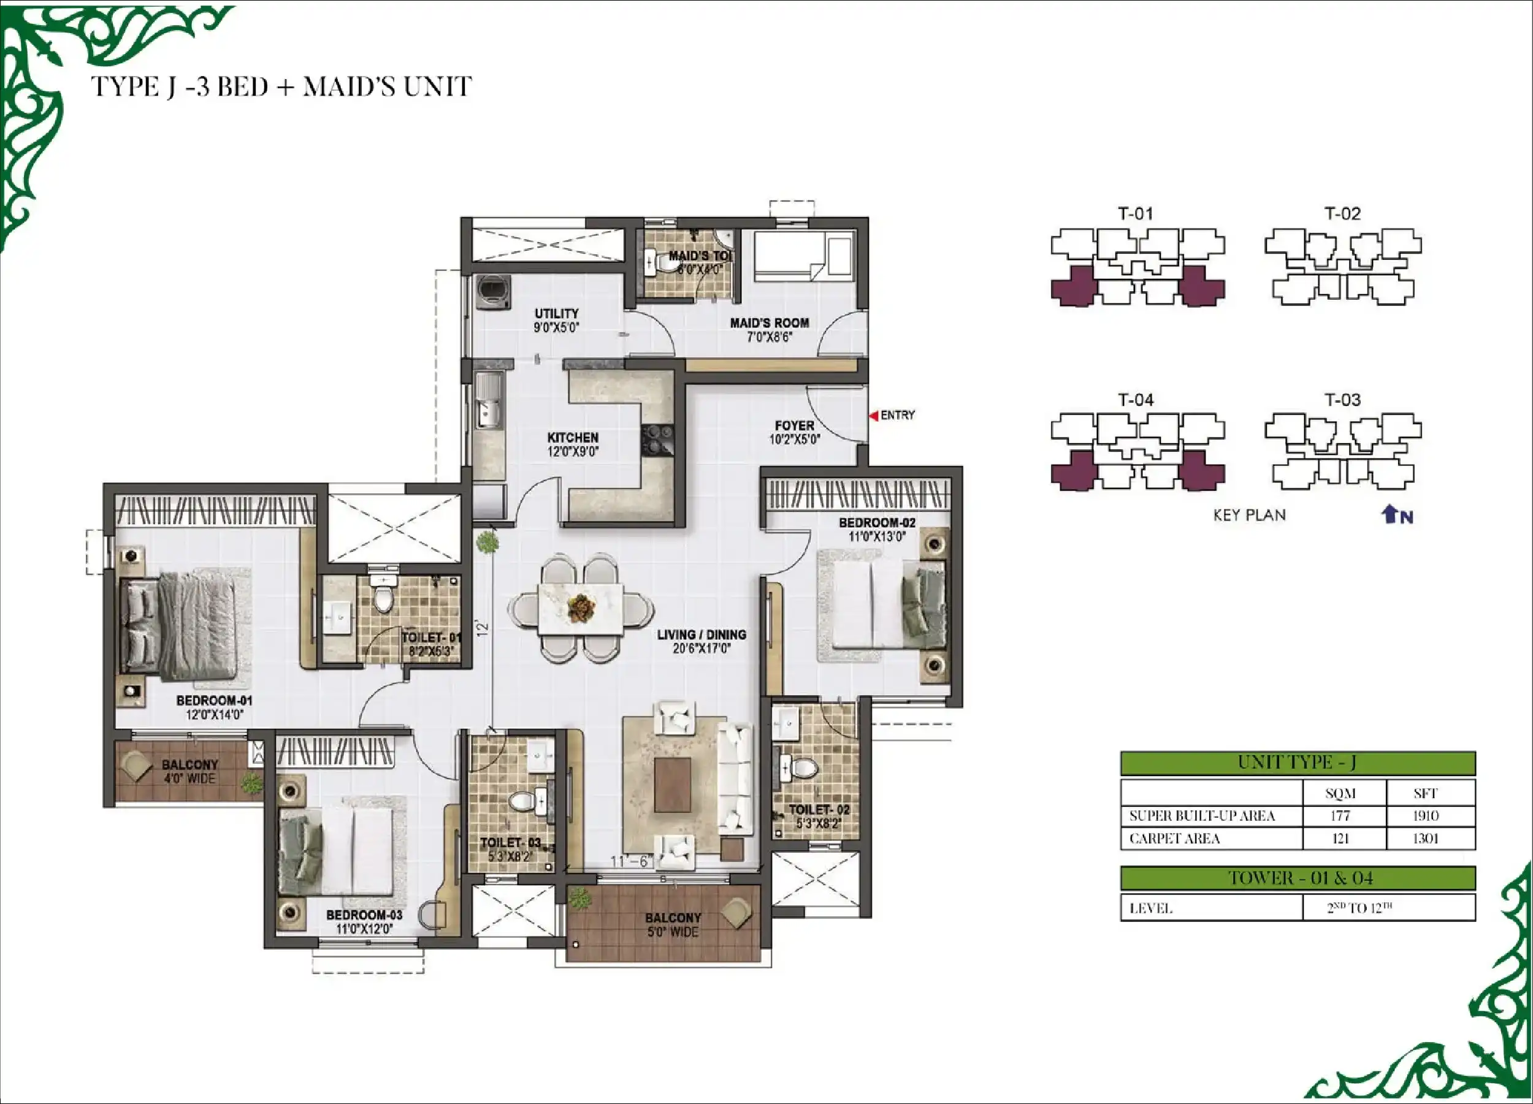
Prestige Green Gables Floorplans
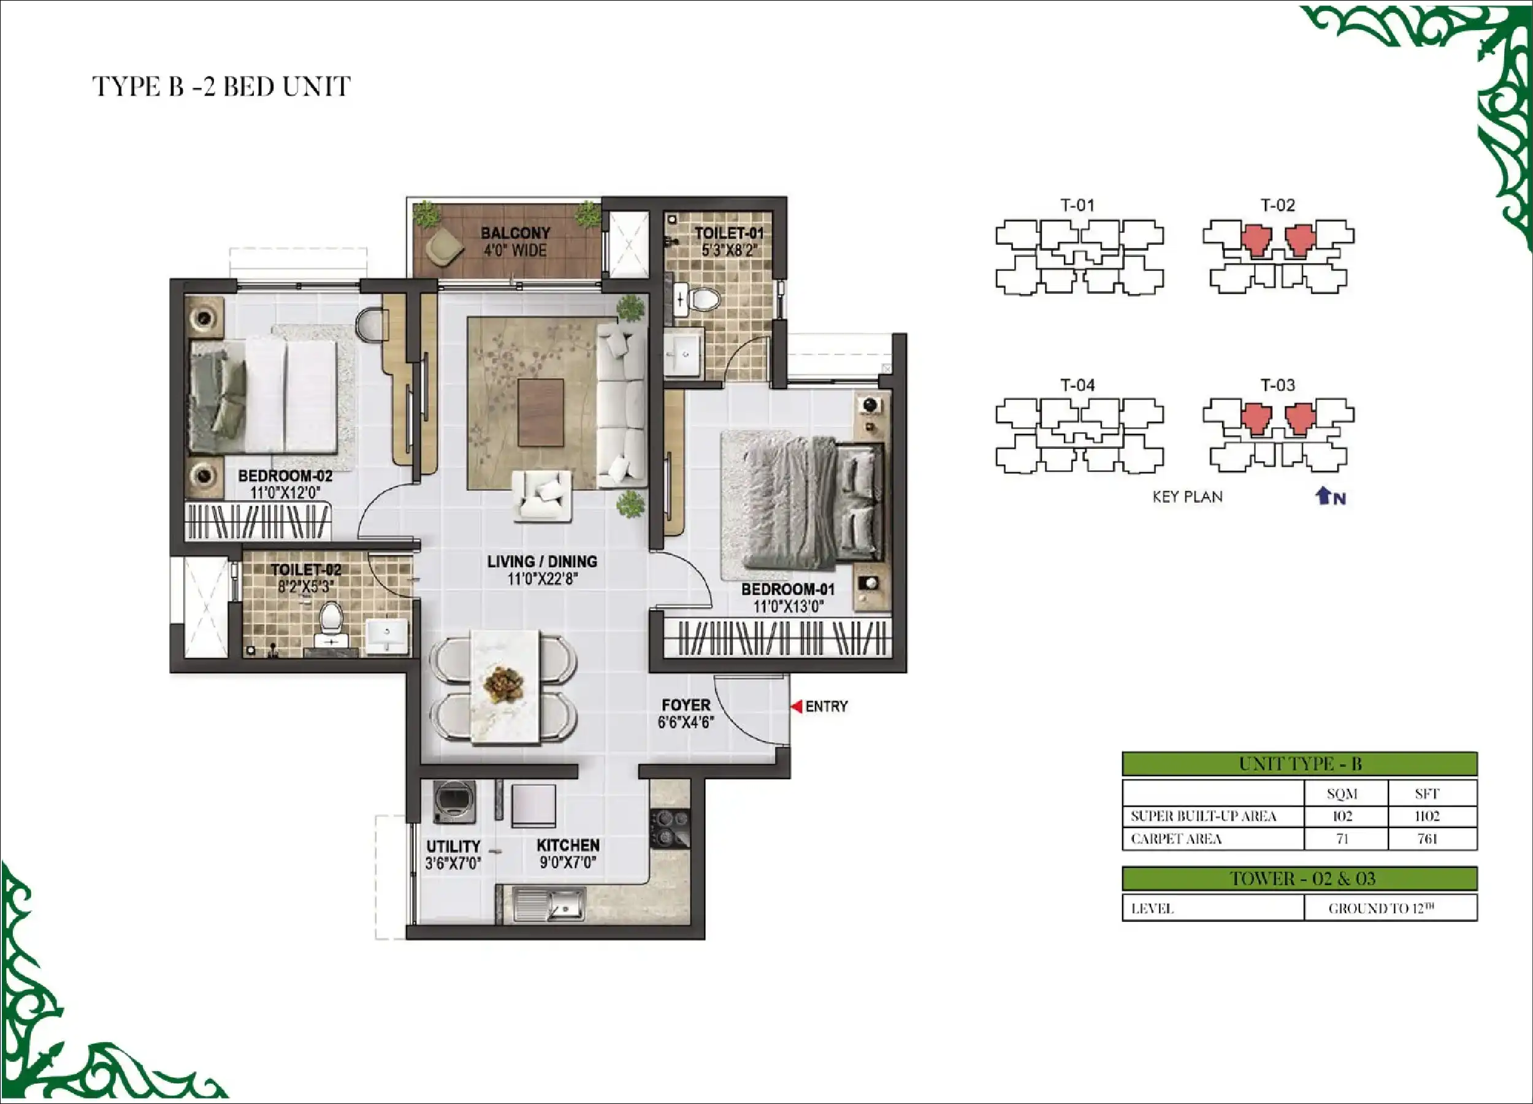
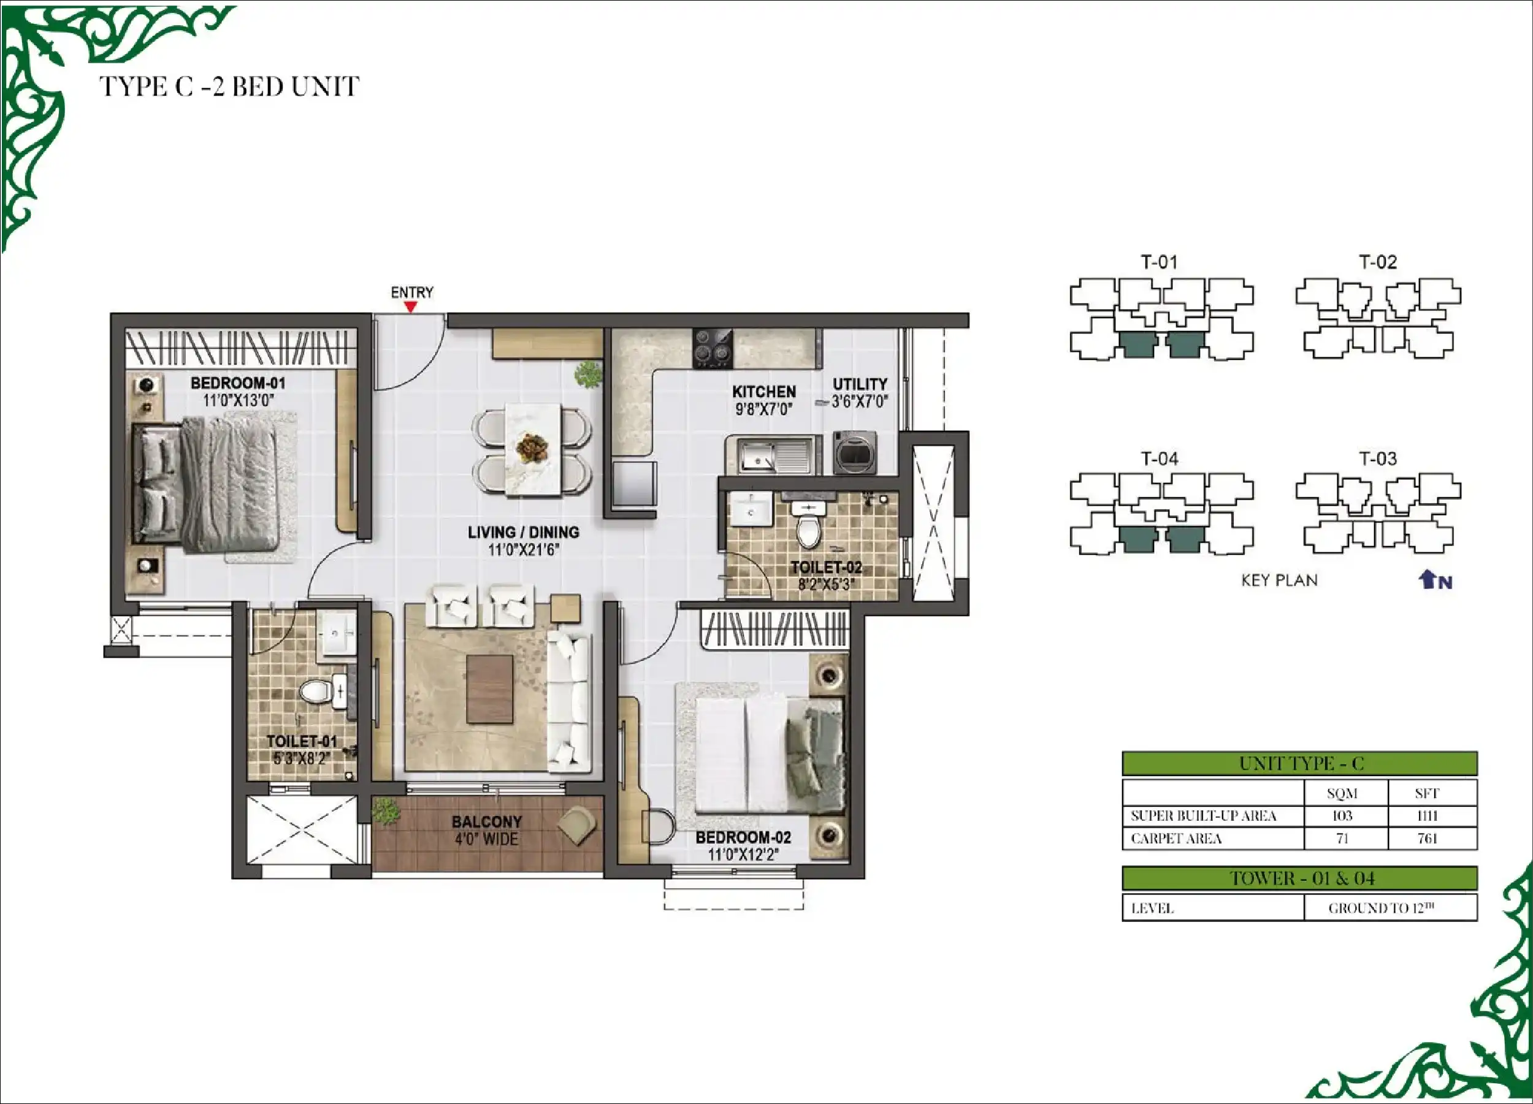
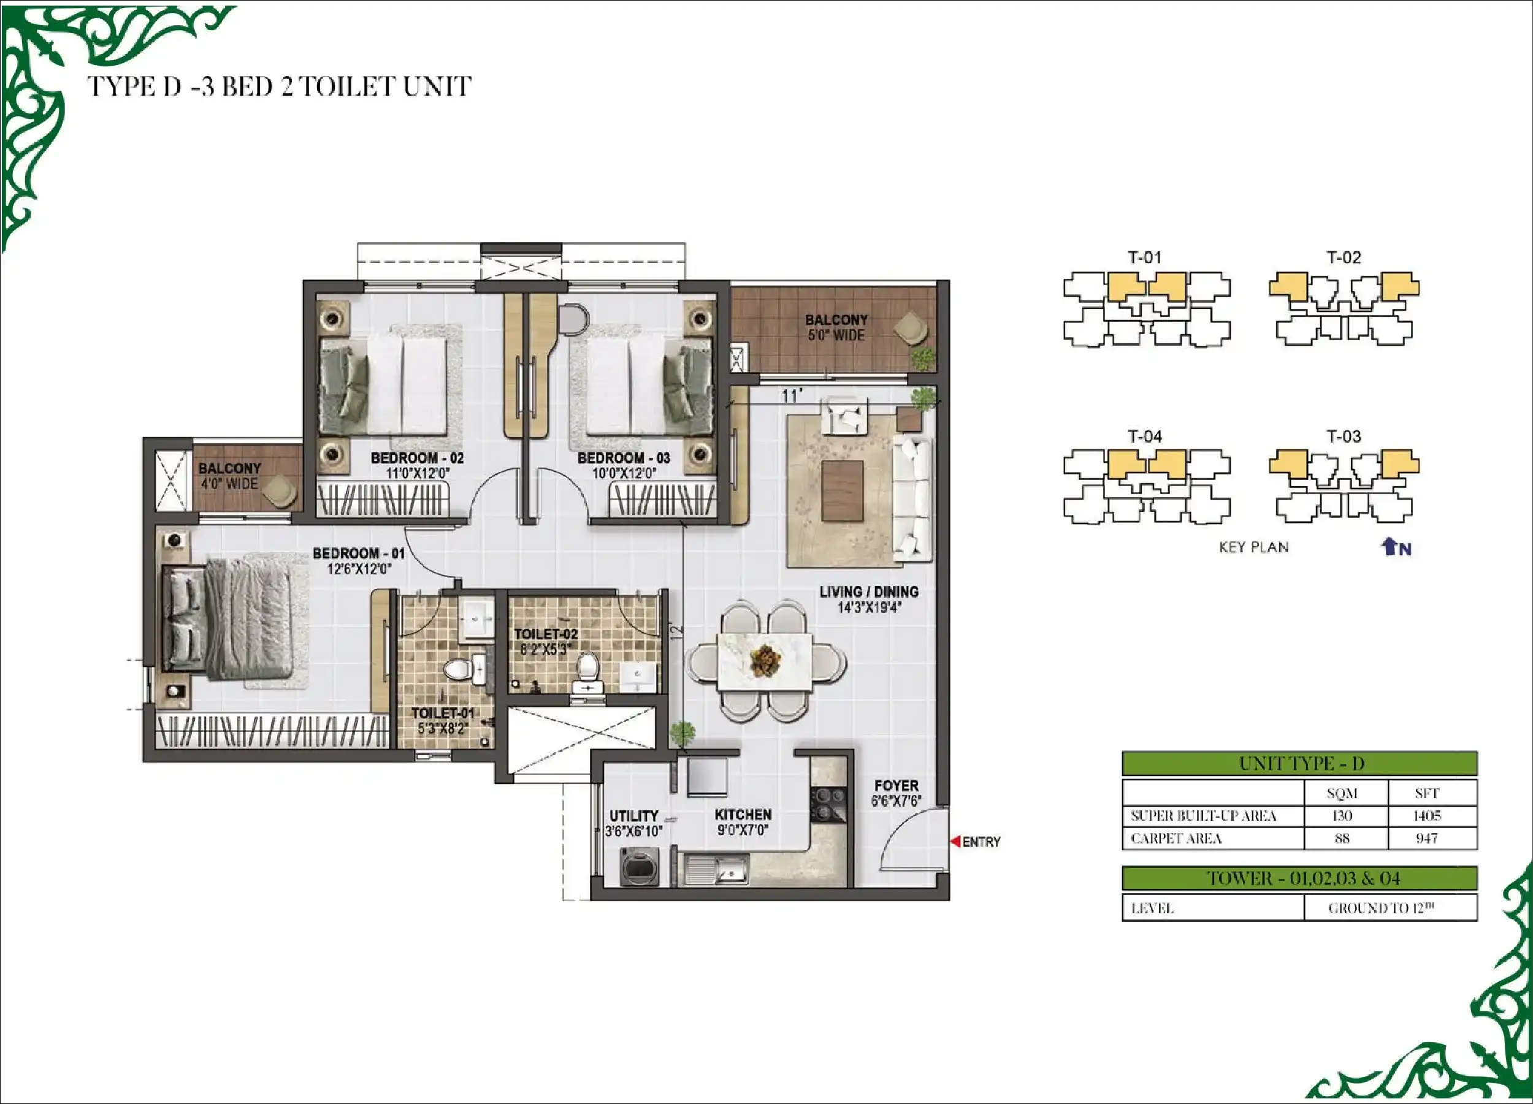
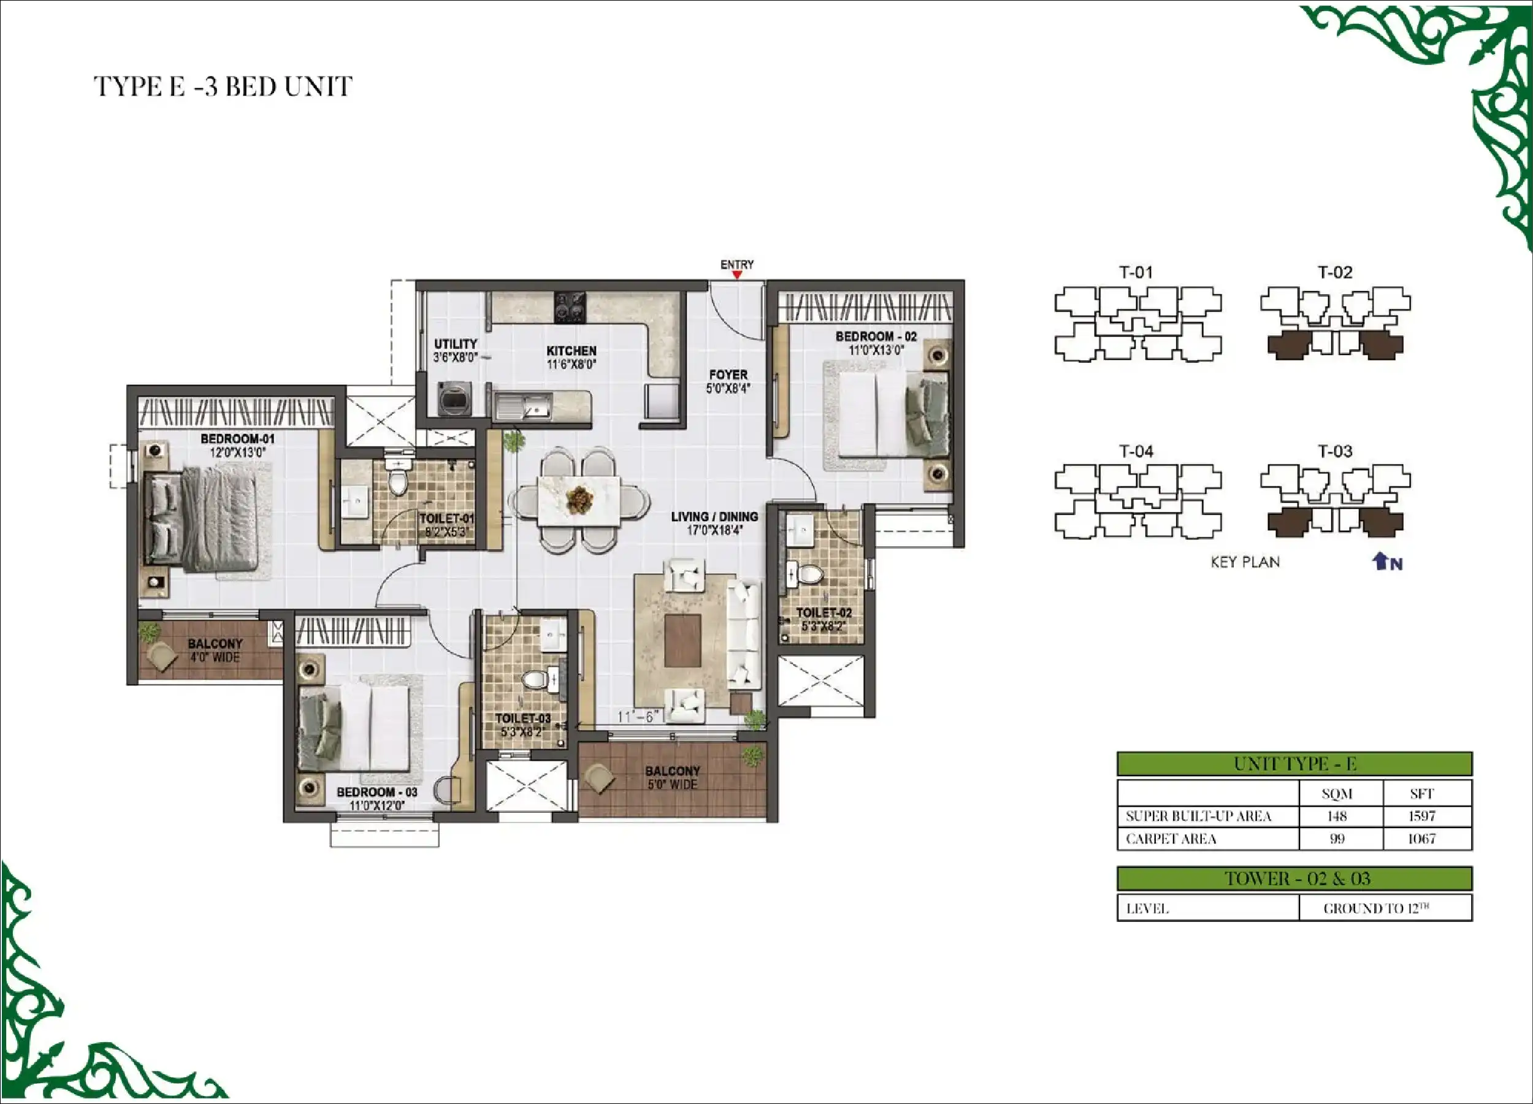
Prestige Green Gables Pricing
| Configuration | Area (sqft) | Price |
|---|---|---|
| 1 Bed Room | 661 | |
| 2 Bed Room | 1,102 – 1,111 | |
| 3 Bed Room | 1,405 – 1,688 | |
| 3.5 Bed Room | 1,910 |
Prestige Green Gables Amenities
Prestige Green Gables Specifications
- RCC Structure
- Elegant lobby flooring on the ground floor.
- Basement and upper floor lobby flooring in vitrified tiles.
- Lift cladding in marble or granite as per architects’ design.
- Service staircase and service lobby in Kota stone/ Cement tiles on the threads
- All lobby walls will be finished with texture paint and ceiling in distemper
- Lifts of suitable sizes and capacity will be provided in all towers
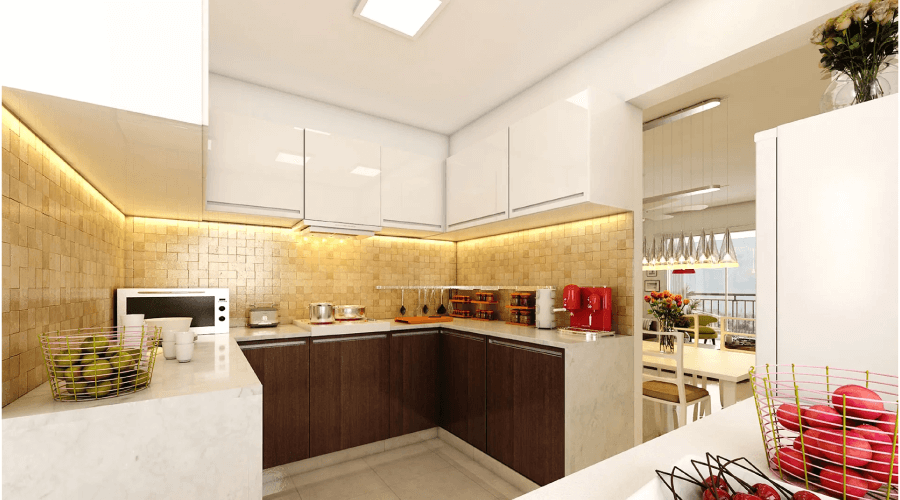
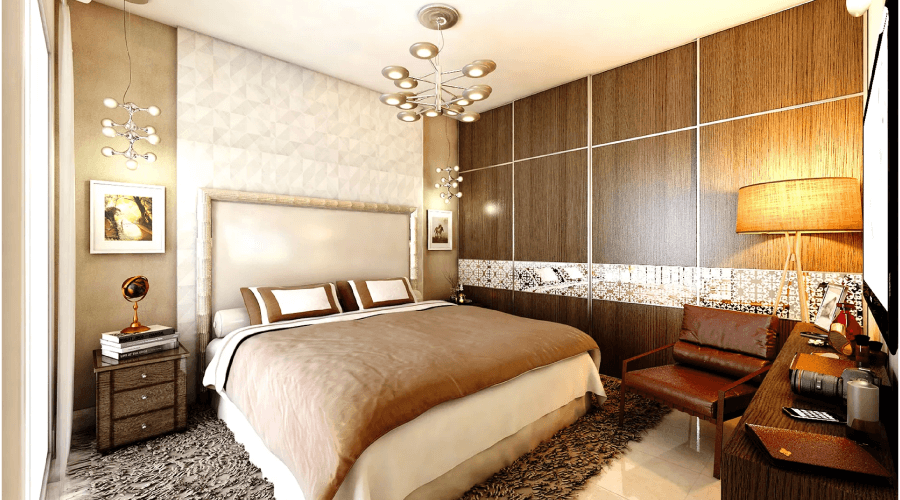
- Vitrified tiles in the foyer, living, dining, corridors, all bedrooms, kitchen and utility.
- Ceramic tiles in the balcony
- Ceramic tile dado, provided along the designated counter length from the floor till 1.5m height.
- Provision for exhaust fan
- Ceramic tiles for flooring, with ceramic tiles on walls up to the
false ceiling. - All toilets with countertop washbasins.
- EWCs and chrome plated fitting, chrome-plated tap with shower mixer.
- Geysers in all toilets, except the last two-floor, Instant geyser in
the maid’s toilet. - All toilets on the last two floors will have water from solar panels
with the provision of a geyser in the master toilet. - Suspended pipelines in toilets, concealed with the false ceiling.
- Provision for exhaust fans.
- Ceramic tiles for flooring, with ceramic tiles on walls up to the
false ceiling. - All toilets with countertop washbasins.
- EWCs and chrome plated fitting, chrome-plated tap with shower mixer.
- Geysers in all toilets, except the last two-floor, Instant geyser in
the maid’s toilet. - All toilets on the last two floors will have water from solar panels
with the provision of a geyser in the master toilet. - Suspended pipelines in toilets, concealed with the false ceiling.
- Provision for exhaust fans.
- UPVC/ Aluminum frames and sliding shutters for all external doors, or a combination of both wherever required.
- UPVC/ Aluminum framed windows with clear glass.
- Premium external emulsion on exterior walls. Internal walls and ceiling in OBD.
- All railings in enamel paint
- All electrical wiring is concealed in PVC-insulated copper wires with modular switches.
- Sufficient power outlets and light points provided.
- TV provided in the living and all the bedrooms, Telephone points provided in living and kitchen only.
- ELCB and individual meters will be provided for all apartments
- Security cabins at all entrances and exits having CCTV coverage.
- The generator will be provided for all common areas.
- 100% Backup for all apartments at additional cost.
Prestige Green Gables FAQs
Prestige Green Gables by Prestige Group located at Munireddy Layout, Panathur, Bengaluru
The available Apartment sizes range from 661 – 1910 sq. ft. starting from 99L*
Yes, Prestige Group is a highly regarded real estate developer known for quality homes.
Prestige Green Gables boasts a wide range of amenities designed to enhance the quality of life for its residents. These include a fully equipped clubhouse, a swimming pool, a gymnasium, and landscaped gardens. Additionally, the project features sports facilities, children's play areas, and a multipurpose hall for community events.
Yes, There are home loan approvals from multiple banks, such as HDFC , BOB, SBI, PNB & Axis Bank
You could go to our site to schedule a visit, Fill out your details and post the field visit; with all your ID proofs and funds, you could book a plot based on your preference
1, 2, 3 & 3.5 BHK Luxury Apartments.
Prestige Green Gables Location
Prestige Green Gables Gallery
About Prestige Green Gables
Over the last decade, the Prestige Group has firmly established itself as one of the leading and most successful developers of real estate in India by imprinting its indelible mark across all asset classes. Founded in 1986, a leap that has been inspired by CMD Irfan Razack and marshaled by his brothers Rezwan Razack and Noaman Razack.
The company has diversified over time into a number of related/non-related services, each of them spearheaded by individuals with adroit capacity. Services are as varied as the interior designing done by Morph Design Company (MDC) and the redefinition of elegance and suave in men’s formal dressing by Prestige Fashions (P) Ltd. They are also the only developers in South India to boast of such a widely diverse portfolio covering the residential, commercial, retail, leisure and hospitality segments.
The Prestige Group today has become a name that is synonymous with innovation. The company has pioneered many landmark developments and introduced many firsts to South India.
The Group has completed 300+ projects spanning a developable area of 180 + mn sqft and has 56 ongoing projects across segments, with a total developable area of 86 mn sqft. Further, it is planning 43 projects spanning 85 mn sqft and holds a land bank of over 728 acres as of Sep-23. The company has been graded CRISIL DA1+ by CRISIL and enjoys a credit rating of ICRA A+.
Explore more apartments listings on PropRealtor.
Browse all Apartments →
Prestige Green Gables
Panathur, Bengaluru – 560103
project type
Apartments
Development Size
5+ Acres
bedrooms
1, 2, 3, 3+ Maid Room BHK
Total Units
406 Units
